
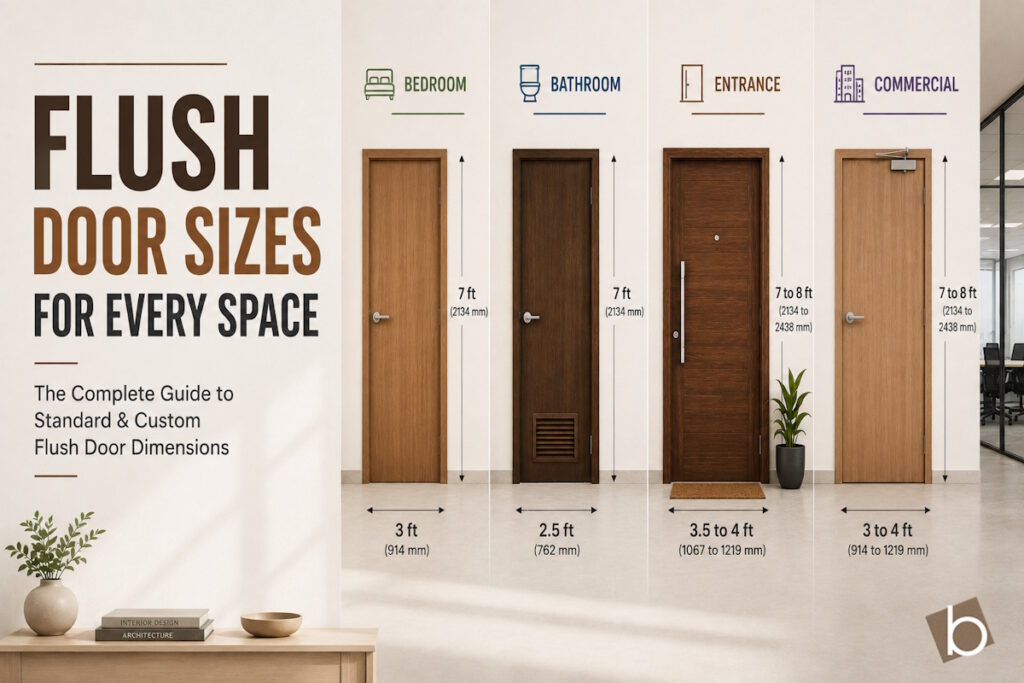
Selecting the correct flush door sizes for a residential or commercial project is a critical architectural decision that directly influences structural framing, hardware alignment, and overall spatial proportion.
When door openings are planned without accounting for standard manufacturing dimensions or structural tolerances, installation becomes difficult, and long-term functional performance can be compromised.
Architects, interior designers, and building contractors frequently face the challenge of matching rough masonry openings with finished door panels, making a thorough understanding of sizing parameters essential for a successful build.
Every building typology requires distinct sizing parameters based on traffic intensity, furniture movement, accessibility standards, and aesthetic proportions. A comprehensive understanding of what What Is a Flush Door helps clarify why interior construction relies heavily on uniform dimensions for efficient manufacturing and site coordination. Evaluating standard flush door dimensions early in the planning phase prevents costly on-site trimming, structural alterations, and alignment issues that frequently delay project completion.
Understanding Standard Flush Door Dimensions in Indian Construction
Standardization in building materials ensures that manufacturing, transport, and site installation proceed efficiently without requiring bespoke adjustments for every single opening. In the Indian construction and interior design sector, flush door sizes generally adhere to modular coordination practices that align with standard brickwork, concrete block dimensions, and pre-engineered door frames. Understanding these baseline measurements provides a reliable foundation for residential and commercial layouts.
Manufacturing standards typically revolve around standard heights of 7 feet (approximately 2134 mm) and varying widths depending on the specific room or functional zone. Thickness is another critical parameter, with standard interior doors usually measuring 30 mm or 35 mm, while heavy-duty or entrance applications often demand 40 mm or greater thickness to accommodate mortise locks and provide enhanced structural rigidity. For those exploring alternative panel styles, reviewing options from a trusted Moulded Doors Supplier can also offer valuable perspective on how different panel constructions compare in thickness and dimensional stability.
Standard widths generally progress in modular increments, starting from smaller service areas up to wide primary entryways. Common width categories include 2 feet, 2.5 feet, 3 feet, and 3.5 feet for single-leaf doors. When these dimensions are specified correctly alongside the appropriate core material, they deliver the structural integrity outlined in resources detailing the Advantages of Flush Doors for modern construction. Procuring material from an experienced Flush Door Supplier ensures that these standard dimensions adhere to strict manufacturing tolerances regarding squareness, edge straightness, and thickness uniformity.
Bedroom Flush Door Size and Design Considerations
Bedrooms represent private zones where acoustic privacy, ease of furniture movement, and visual proportion dictate the optimal flush door size. The standard bedroom flush door size in modern Indian apartments and independent homes is typically 3 feet in width by 7 feet in height (3ft x 7ft), with a thickness of 35 mm. This dimension allows double beds, wardrobes, and large mattresses to pass through comfortably during interior fitouts without risking damage to the door leaf or surrounding architraves.
In compact urban apartments or smaller guest bedrooms, the width may occasionally be reduced to 2.5 feet (2.5ft x 7ft) to conserve wall space for furniture placement. However, designers must carefully weigh space savings against functional convenience. A narrower opening can create difficulties when moving bulky items such as study desks or upholstered bed frames into the room after installation. Furthermore, the thickness of the bedroom door should be maintained at a minimum of 35 mm to support standard lever handles, mortise locks, and tower bolts securely.
Core construction also plays a pivotal role in bedroom doors. Because bedrooms require a balance of sound insulation and lightweight operation, solid core or tubular core flush doors are frequently specified. When evaluating overall interior styling, homeowners and contractors often review the Best Doors for Home Interior to determine whether a plain flush surface, decorative veneer face, or routed laminate finish best complements the surrounding bedroom decor while maintaining standard dimensional stability.
Need help determining the right flush door dimensions for your bedroom layouts?
Bathroom Flush Door Size and Moisture Resistance Factors
Bathroom and utility areas demand distinct sizing considerations due to spatial constraints and specialized moisture exposure requirements. A typical bathroom flush door size in residential projects is usually 2.5 feet in width by 7 feet in height (2.5ft x 7ft), or sometimes 2.6 feet depending on civil framing layouts. Because bathrooms do not require the passage of large furniture items, a slightly narrower opening optimizes usable interior wall space for vanity units, showers, and sanitary fixtures.
Thickness selection for wet areas is equally critical. While standard interior doors are 30 mm or 35 mm, bathroom doors are constantly exposed to steam, water splashes, and high humidity levels. Selecting a boiling water resistant adhesive grade and ensuring proper edge sealing is vital, regardless of the physical dimensions. If the bottom edge of a flush door is left unsealed during installation, ambient moisture absorption can cause swelling, leading to binding against the frame and operational failure.
Another important factor in bathroom door sizing is ground clearance. Unlike bedroom doors that sweep closely over finished flooring, bathroom doors often incorporate a slight gap at the bottom or include ventilation louvers to facilitate air circulation and prevent trapped humidity. When planning rough openings for bathrooms, builders must account for the thickness of ceramic tiles, granite thresholds, and waterproofing layers to ensure the finished floor level matches the door swing arc perfectly.
Entrance Flush Door Dimensions for Grand Architectural Appeal
The main entrance door serves as the focal point of a home or commercial establishment, requiring grander proportions, superior security features, and robust construction. While standard interior doors measure 3 feet in width, entrance flush door dimensions frequently range from 3.5 feet to 4 feet in width for single-leaf configurations, paired with a height of 7 feet or extended up to 8 feet for high-ceiling architectural designs.
Thickness is a primary performance parameter for main entrance doors. Because front doors must accommodate heavy multi-point locking systems, smart locks, peepholes, and robust heavy-duty hinges, a thickness of 40 mm or 45 mm is standard practice. Thicker panels prevent warping caused by exterior weather fluctuations, direct sunlight, and driving rain, ensuring the door remains perfectly flat and sealed against drafts.
For expansive architectural entryways, double-leaf configurations or single-leaf doors with side lites are frequently specified. A double door setup often spans 4 feet to 5 feet in total width, divided into active and inactive leaves. When specifying oversized entrance doors, consulting with a specialized manufacturer is essential to verify that internal core framing and veneer balancing can support the increased weight without sagging over time.
Looking for heavy-duty entrance flush doors built to your exact project dimensions?
Commercial Flush Door Sizes and High-Traffic Requirements
Commercial spaces, office buildings, educational institutions, and healthcare facilities impose rigorous demands on door sizing and durability. Unlike residential applications, commercial flush door sizes must comply with accessibility guidelines, fire safety regulations, and heavy daily usage intensities. Standard commercial widths often start at 3 feet for single doors and expand to 3.5 feet or 4 feet to accommodate wheelchair access and stretcher movement.
Height specifications in commercial architecture also tend to be more generous. While 7 feet remains common, commercial corridors and office suites frequently feature 8-foot doors to match elevated ceiling heights and impart a professional, expansive aesthetic. To maintain structural stability across these larger dimensions, commercial flush doors require specialized internal framing, high-density particle or tubular cores, and reinforced lock blocks.
Fire-rated flush doors represent another specialized category in commercial construction. These doors must adhere to strict thickness and core density specifications, ranging from 45 mm to 50 mm or greater, depending on the required fire resistance rating (such as 30, 60, or 120 minutes). Procurement teams ordering commercial doors must ensure that sizing parameters align precisely with certified fire frames and hardware schedules to maintain regulatory compliance.
Custom Flush Door Dimensions and Special Architectural Openings
While standard sizes accommodate the majority of conventional construction layouts, custom architectural designs frequently require non-standard dimensions. Whether dealing with historical restoration projects, double-height villa living rooms, or unconventional partition openings, custom flush door dimensions allow architects to execute unique design visions without compromising structural integrity.
Ordering custom sizes requires precise on-site measurements after civil work and flooring installations are fully completed. Relying on architectural drawings alone can lead to discrepancies if masonry shifts during construction. When specifying custom doors, project buyers must communicate exact height, width, thickness, and handing details (left or right swing, inward or outward opening) to the manufacturing facility.
Customization also extends to edge profiling, lipping material selection, and pre-boring for hardware. High-end hardwood lipping on all four edges is recommended for custom-sized flush doors to protect the core and provide a clean finish when trimmed or fitted. Working directly with an established factory supplier ensures that custom dimensions do not sacrifice internal bonding strength or warp resistance.
Need custom flush door dimensions manufactured for specialized architectural projects?
Specifying Flush Door Sizes for Your Project
Successful door specification relies on coordinating architectural drawings, masonry opening tolerances, hardware requirements, and room functions. Specifying the correct flush door size prevents installation delays, eliminates costly site modifications, and ensures that doors operate smoothly for years. Whether you are outfitting a residential apartment with standard bedroom and bathroom doors or procuring heavy-duty panels for a commercial development, verifying dimensions against manufacturing standards is paramount.
At Plywood India, we supply high-quality flush doors manufactured to precise standards and custom dimensions for builders, contractors, architects, and interior designers across India. Our manufacturing expertise ensures superior internal core construction, reliable bonding, and dimensional stability across all standard and bespoke sizes. Contact our technical team today to discuss your project requirements, request bulk quotations, or order factory-direct flush doors tailored to your exact specifications.