
Selecting the correct flush door thickness is often treated as a minor detail during architectural planning, yet it dictates how well a door performs under daily physical stress.
A door that is too thin for a high-traffic commercial corridor will warp, sag, or fail at the hinges, while an unnecessarily heavy specification in a low-traffic residential interior can place undue strain on frames and hardware.
Understanding standard dimensions and internal composition ensures that your openings remain structurally sound, secure, and aesthetically aligned with your interior design goals.
When architects, interior designers, and project contractors evaluate architectural specifications, balancing dimensional stability with environmental exposure is essential. Poor specification choices often lead to operational failures, sound transmission issues, and costly replacements down the line. By examining manufacturing processes, internal framing materials, and specific application demands, you can choose the correct specifications for every opening in your building project without overspending or compromising safety.
Understanding Standard Flush Door Thickness Options
Manufacturers produce doors in various dimensions to accommodate different architectural requirements and frame sizes. Knowing the available measurements helps project managers coordinate rough openings with masonry and carpentry teams long before installation day arrives. While custom sizes can be manufactured for specialized structural openings, standard sizing simplifies procurement and ensures seamless hardware compatibility.
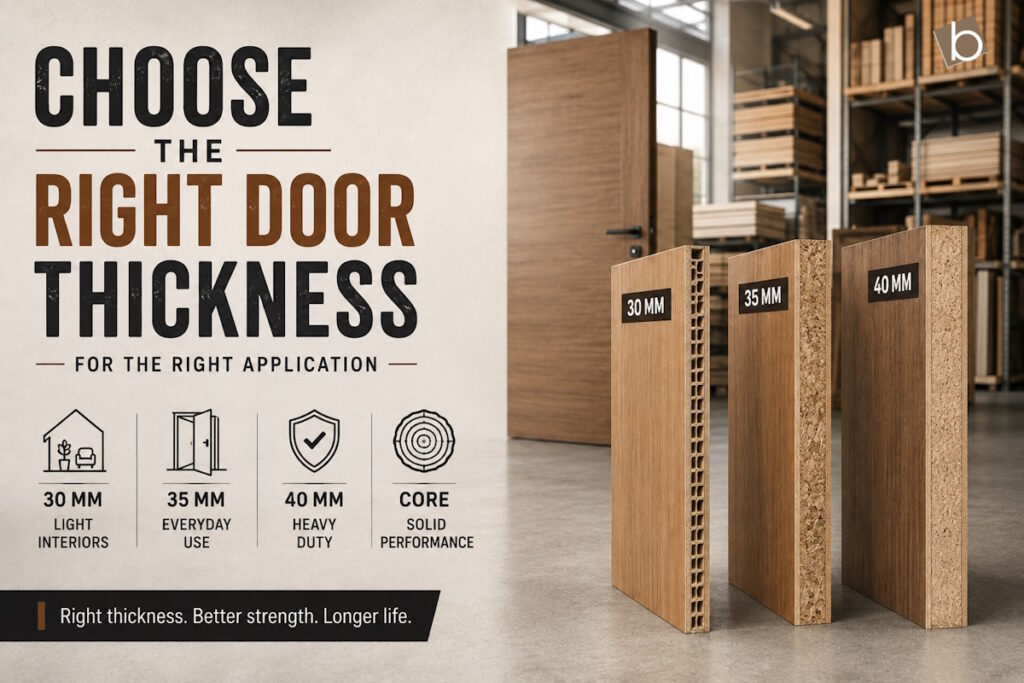
For most standard interior applications, a thickness of 30 mm is widely specified for lightweight residential rooms, low-traffic passage doors, and secondary utility spaces. This dimension provides adequate structural integrity for standard hardware such as cylindrical locksets and lightweight hinges. However, as spatial requirements expand and security demands increase, thicker profiles become necessary to prevent warping and accommodate mortise locks.
To understand the complete manufacturing background and how internal layers contribute to overall strength, many specifiers look closely at What Is a Flush Door to evaluate core types before finalizing their bulk procurement schedules. Solid blockboard cores and tubular particle board cores behave differently under load, meaning that two doors of identical exterior thickness may offer completely different impact resistance and weight profiles.
Common Measurements Available in the Market
Standard production runs generally focus on three primary dimensions for commercial and residential applications. The 30 mm variant serves light residential rooms, while the 35 mm variant is often considered the baseline for standard main entries and heavier interior doors. For high-end commercial projects, institutional buildings, and heavy exterior or main entrance applications, a 40 mm profile is standard practice.
Beyond these standard measurements, heavy-duty industrial or acoustic applications may require specialized thicknesses ranging up to 45 mm or more. Evaluating these options requires understanding how the internal framing interacts with the face veneers. If you are sourcing materials for a large project, consulting a reliable Flush Door Manufacturer ensures that your chosen thickness matches the frame rebate depth and hardware clearance requirements.
Role of Core Construction in Dimensional Stability
The exterior thickness of a door tells only part of the story. The internal core composition determines how well that thickness is maintained over decades of humidity fluctuations and physical impacts. Hollow core doors rely on internal honeycomb paper grids, making them lightweight but structurally vulnerable to heavy impacts and moisture. In contrast, solid core options utilize timber blocks or tubular particle boards bonded under high pressure.
Evaluating the raw materials used during production highlights why material quality is just as important as physical dimensions. Reviewing insights on Flush Door Raw Material helps buyers understand how high-density timber framing and superior resin bonding prevent internal gaps and structural sagging over time. A thick door built with inferior core materials will still fail; true stability requires a balance of proper thickness and dense internal construction.
Residential Door Thickness Selection
Residential interiors experience different stress patterns compared to commercial or industrial environments. Interior bedroom and bathroom openings require doors that offer reasonable acoustic privacy, smooth operation, and compatibility with standard residential frames. Selecting the right flush door thickness for a home depends heavily on the specific room function and exposure to moisture.
For standard bedroom and study room doors, a 30 mm or 35 mm profile is typically sufficient. These dimensions accommodate standard latch sets and lightweight butt hinges without requiring heavy-duty structural frames. However, for main residential entrance doors that face exterior weather elements or require higher security levels, a minimum of 35 mm to 40 mm is strongly recommended to support multi-point locking systems and handle increased wind loads.
Bathrooms and Utility Spaces
Bathrooms, utility rooms, and kitchen pantries present unique environmental challenges due to humidity, steam, and frequent temperature swings. In these areas, selecting a thicker profile with superior moisture resistance prevents the door from swelling, binding in the frame, or delaminating over time. Pairing the right thickness with water-resistant face materials ensures long-term performance in wet zones.
When sourcing materials for residential developments, builders often evaluate structural compatibility with high-grade engineered wood sheets. Reviewing options from an experienced Plywood Manufacturer helps ensure that the internal framing and face veneers match the required moisture resistance grades for interior wet areas.
Balcony and Terrace Openings
Doors leading from interior living spaces to balconies, terraces, or semi-covered verandas face severe environmental exposure, including direct sunlight and wind-driven rain. For these transition zones, a solid core flush door with a thickness of 40 mm provides the necessary rigidity to resist warping caused by one-sided thermal expansion. Thicker profiles also allow for weather-stripping installations that improve thermal and acoustic insulation.
Need help choosing the right flush door thickness for your residential project?
Commercial Door Thickness and Performance Requirements
Commercial buildings, office complexes, hotels, and educational institutions subject doors to rigorous physical usage. Frequent door openings, heavy foot traffic, and potential impacts from trolleys or equipment mean that standard residential specifications will quickly fail in commercial environments. Consequently, commercial door thickness selection prioritizes impact resistance, fire safety compliance, and acoustic control.
In standard office interiors, meeting rooms, and conference halls, a 35 mm solid core door provides the necessary mass to dampen sound transmission between rooms. For executive offices or heavy-traffic corridor access points, upgrading to a 40 mm solid core specification ensures that the door can support heavy hydraulic door closers, panic hardware, and electronic access control systems without loosening hinge screws.
Impact Resistance and Hardware Compatibility
Commercial doors frequently house complex hardware assemblies, including heavy mortise locks, door coordinators, concealed overhead closers, and electronic pivot hinges. Thin door profiles lack the internal stile and rail width required to anchor these heavy mechanical components securely. A minimum thickness of 40 mm provides sufficient edge thickness to house mortise locks without compromising the structural integrity of the core.
Understanding how factory production processes ensure edge straightness and screw-holding capacity is vital for commercial procurement teams. Reviewing technical insights on Flush Door Manufacturing highlights the importance of calibrated pressing and high-density frame assembly during production, which directly impacts how well a door accepts heavy hardware.
Fire Rated and Acoustic Specifications
Specialized commercial applications often require certified fire resistance or enhanced acoustic ratings. Fire-rated doors require specialized core compositions and specific thickness dimensions, often ranging from 40 mm to 50 mm or more, depending on the certified fire rating duration (such as 30, 60, or 120 minutes). These assemblies utilize intumescent seals and dense fire-retardant core materials that demand exact manufacturing tolerances.
Attempting to use undersized or non-certified doors in fire exit routes or sound-sensitive recording studios creates severe compliance and functional failures. Project buyers must confirm that the specified thickness aligns with certified testing reports provided by the manufacturer before finalizing bulk orders.
Comparing Solid Core and Hollow Core Thickness Implications
The internal construction of a door directly influences how its physical thickness translates into real-world performance. Two doors that both measure 35 mm thick can behave entirely differently if one features a hollow honeycomb core while the other utilizes a solid timber block core. Buyers must look beyond surface dimensions and evaluate structural density.
Hollow core doors are lightweight and economical, making them suitable for low-traffic residential closets or secondary interior partitions where acoustic privacy and heavy impact resistance are not primary concerns. However, their physical thickness provides minimal sound insulation, and the thin face veneers can easily puncture under concentrated impact. Furthermore, hollow doors cannot be planed down significantly during installation without exposing the internal void.
Solid core doors, by contrast, offer consistent density across their entire profile. This solid construction allows carpenters to trim the edges slightly during installation to fit imperfect frames without compromising the door structure. The added weight of a solid core door contributes to a premium feel, better sound deadening, and superior resistance to warping over long operational lifespans.
Common Mistakes in Door Thickness Selection
Specifying incorrect door dimensions is a frequent pitfall in construction projects, often leading to installation delays, damaged frames, and premature hardware failure. Recognizing these common errors helps procurement teams and builders avoid costly rework.
One frequent mistake is choosing uniform 30 mm thicknesses across an entire building without accounting for high-traffic zones or heavy exterior entry points. While 30 mm doors function well for interior closets, using them as main entrance doors or heavy office partitions results in rapid sagging and lock misalignment. Another common error is failing to coordinate the door thickness with the door frame rebate depth. If a 40 mm door is ordered for a frame designed with a standard 30 mm rebate, extensive carpentry modifications or frame replacements become necessary.
Buyers also frequently overlook the weight implications of thicker solid core doors. Upgrading every interior door to a heavy 40 mm solid core profile without checking hinge capacity can cause the frame fixings to pull away from the masonry under the door’s weight. Matching hinge size, screw length, and frame anchoring strength to the door thickness is essential for long-term operational success.
Selecting the Correct Flush Door Thickness for Your Project
Choosing the appropriate flush door thickness requires a careful evaluation of environmental exposure, expected traffic intensity, hardware requirements, and acoustic needs. Residential interiors, commercial offices, and heavy-duty industrial facilities each demand specific profiles to ensure durability and aesthetic harmony. Prioritizing certified core quality and accurate dimensional measurements prevents operational failures and reduces long-term maintenance costs across your entire building project.
Whether you are procuring materials for a multi-story residential development, outfitting commercial office spaces, or sourcing custom sizes for specialized architectural openings, partnering with an experienced manufacturer ensures precision and reliability. Clear communication regarding your exact dimensions, core requirements, and project volume allows suppliers to deliver factory-direct solutions tailored to your operational needs.
Looking for custom flush door thickness options for your commercial or residential project?